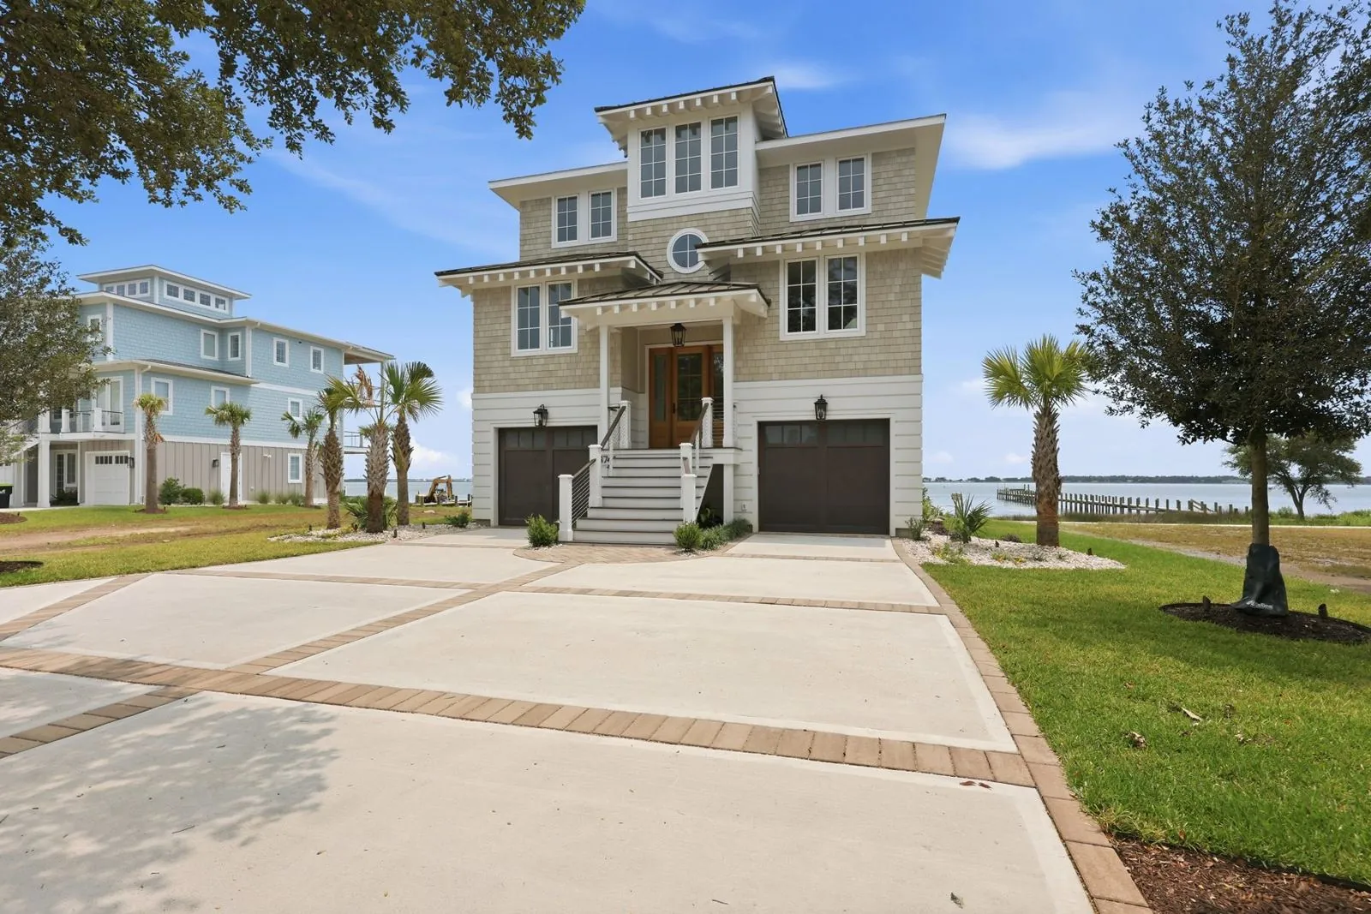
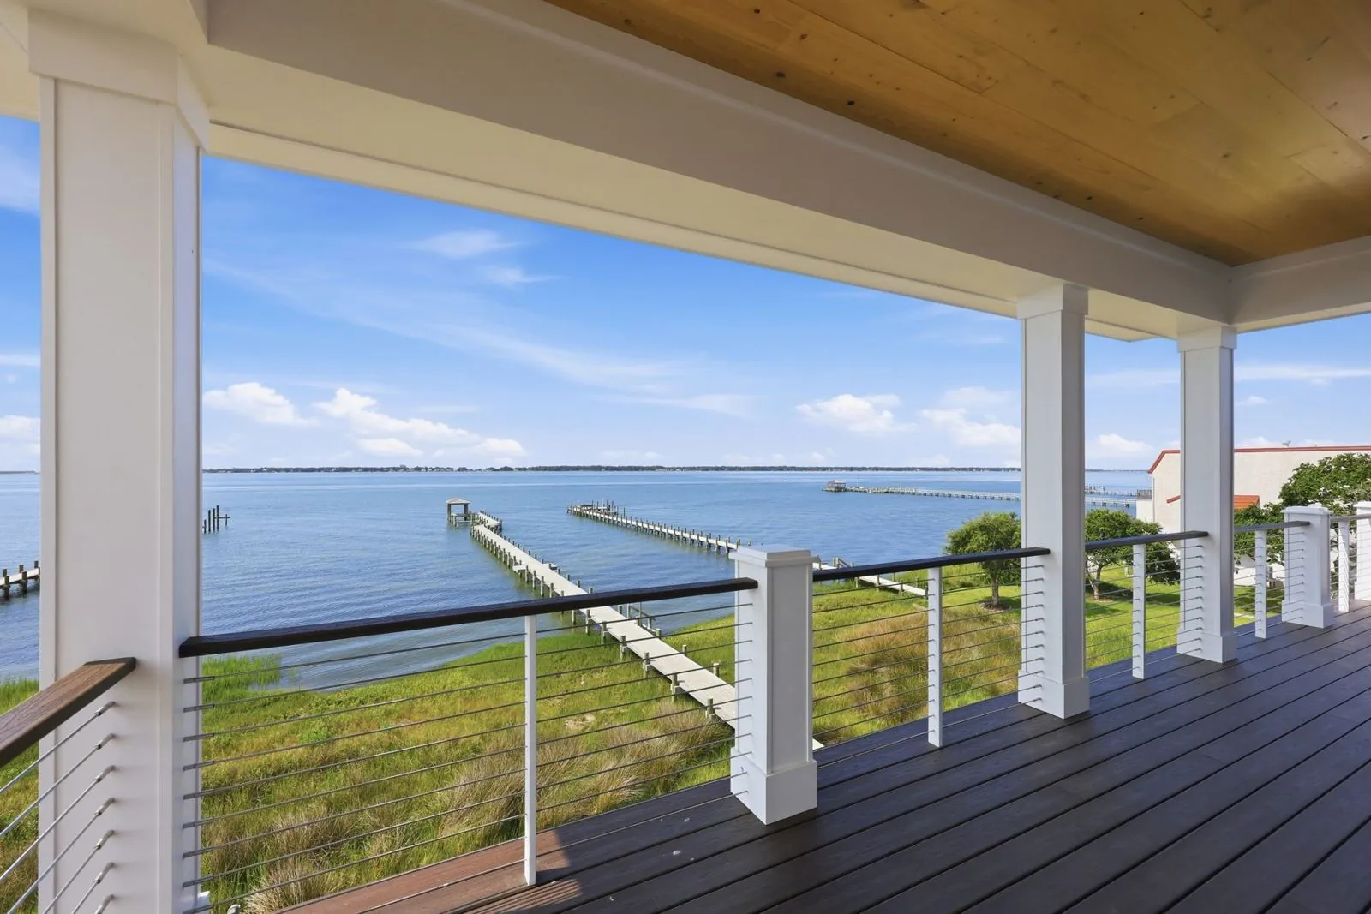
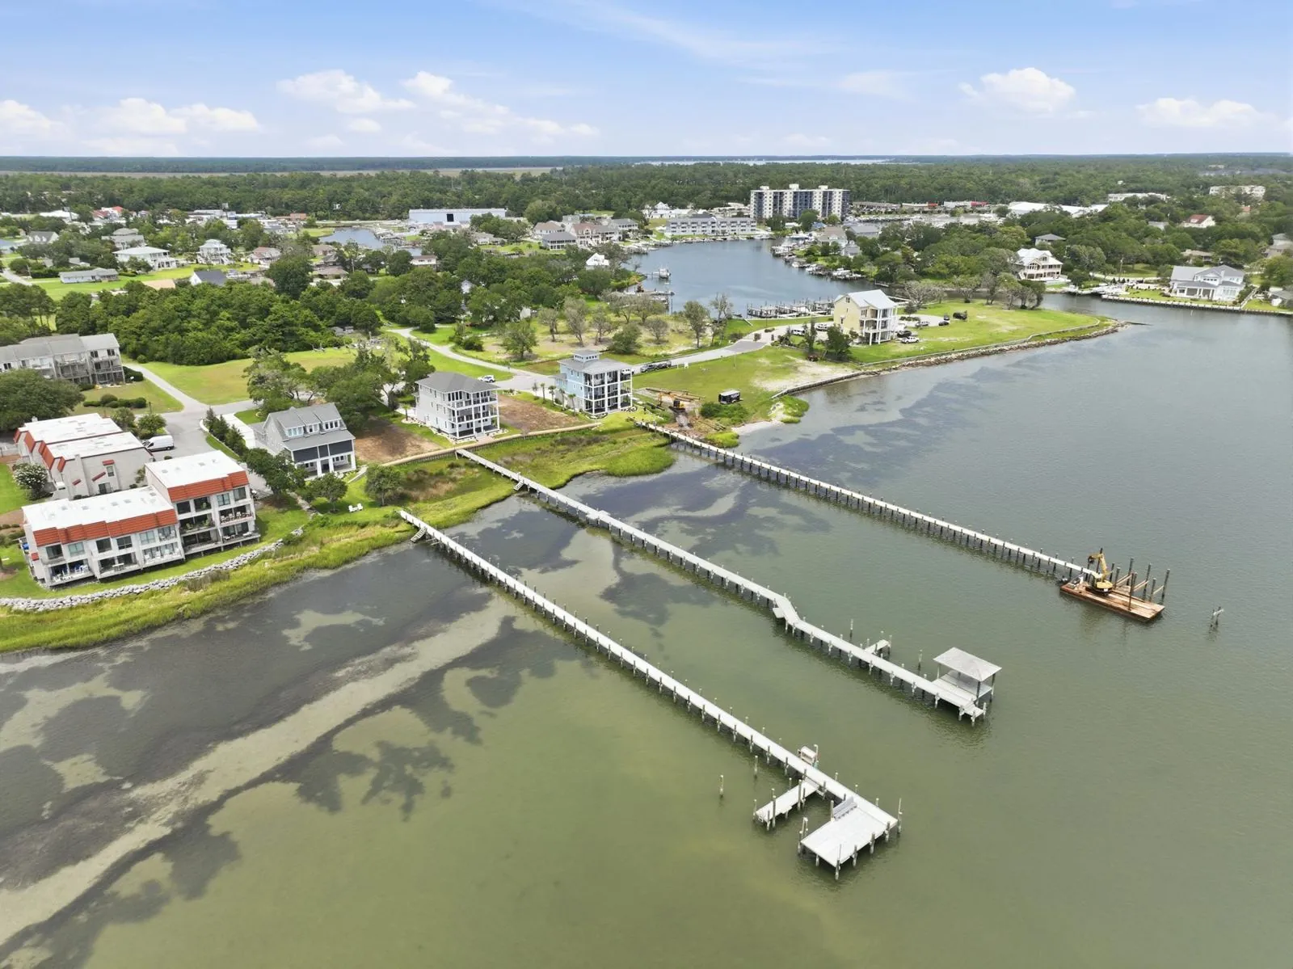
Five bedrooms, an elevator, and a top-floor great room built to look across Bogue Sound toward Bogue Banks, with access to a shared dock and boat lift.
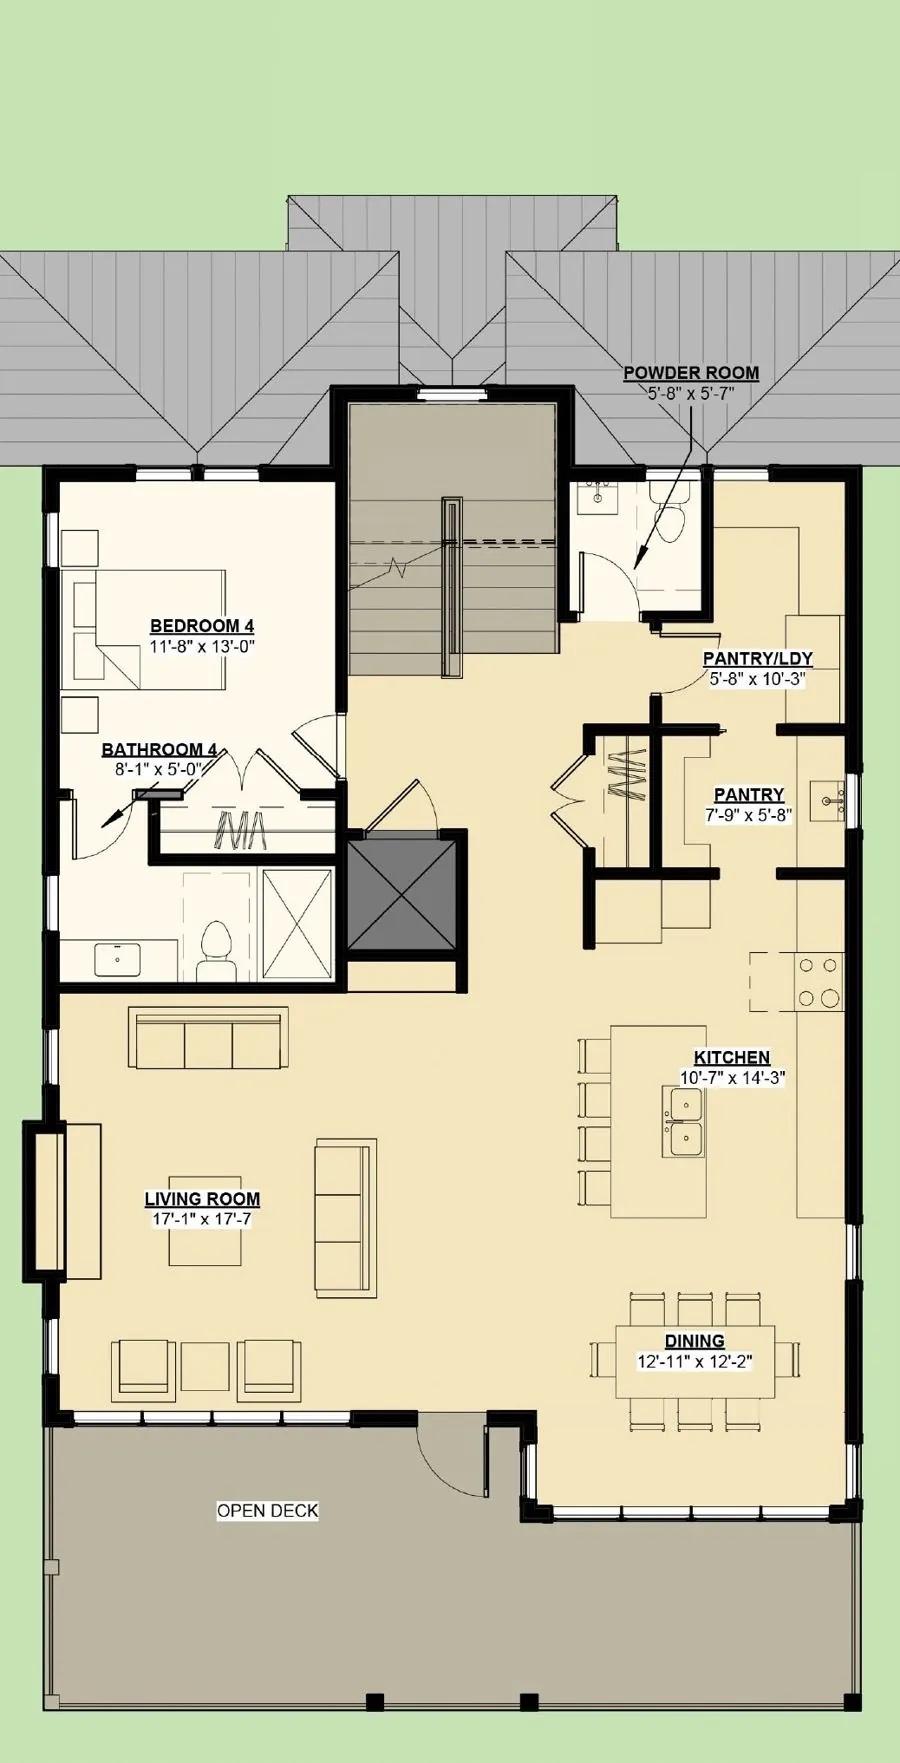
Most coastal houses put the bedrooms upstairs and the living room on the ground. This one flips the plan. The great room, kitchen and dining sit on the top level, where the windows clear the marsh grass and neighboring rooflines and frame open water from Bogue Sound to the Atlantic Beach shoreline.
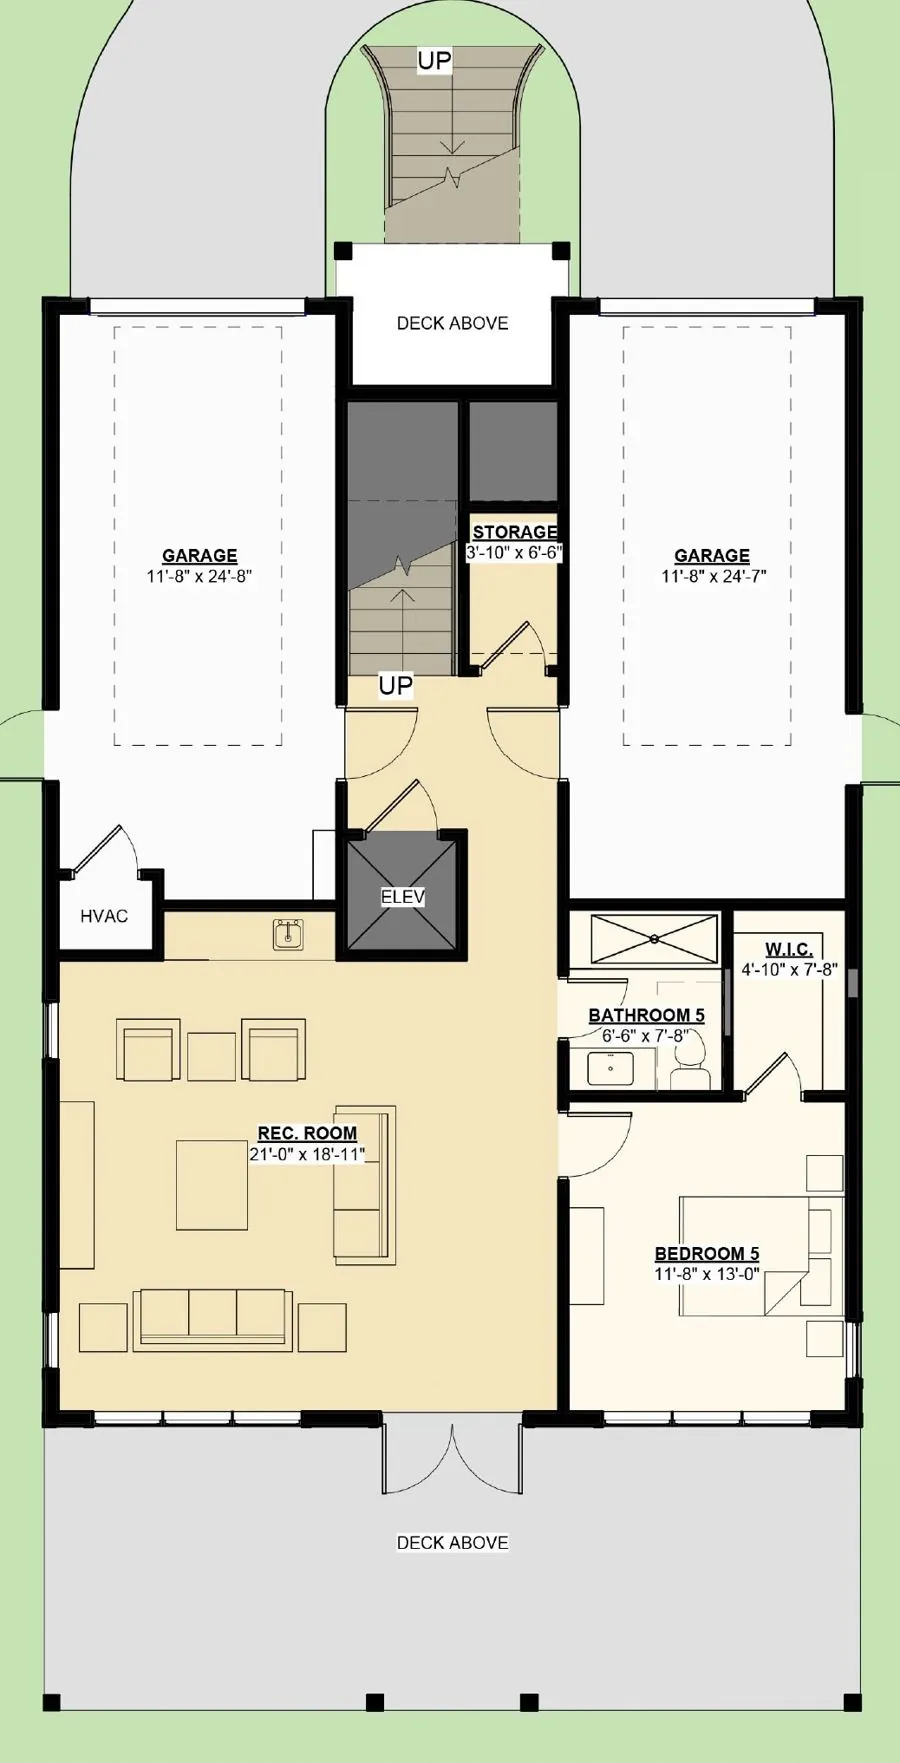
Completed in 2026, the house has 4,057 heated square feet on three stories, on a 0.31-acre soundfront lot on South Shore Drive in Mansfield Park, inside the Morehead City limits. An elevator serves every level, so the top-floor plan works as well at 75 as it does at 35.
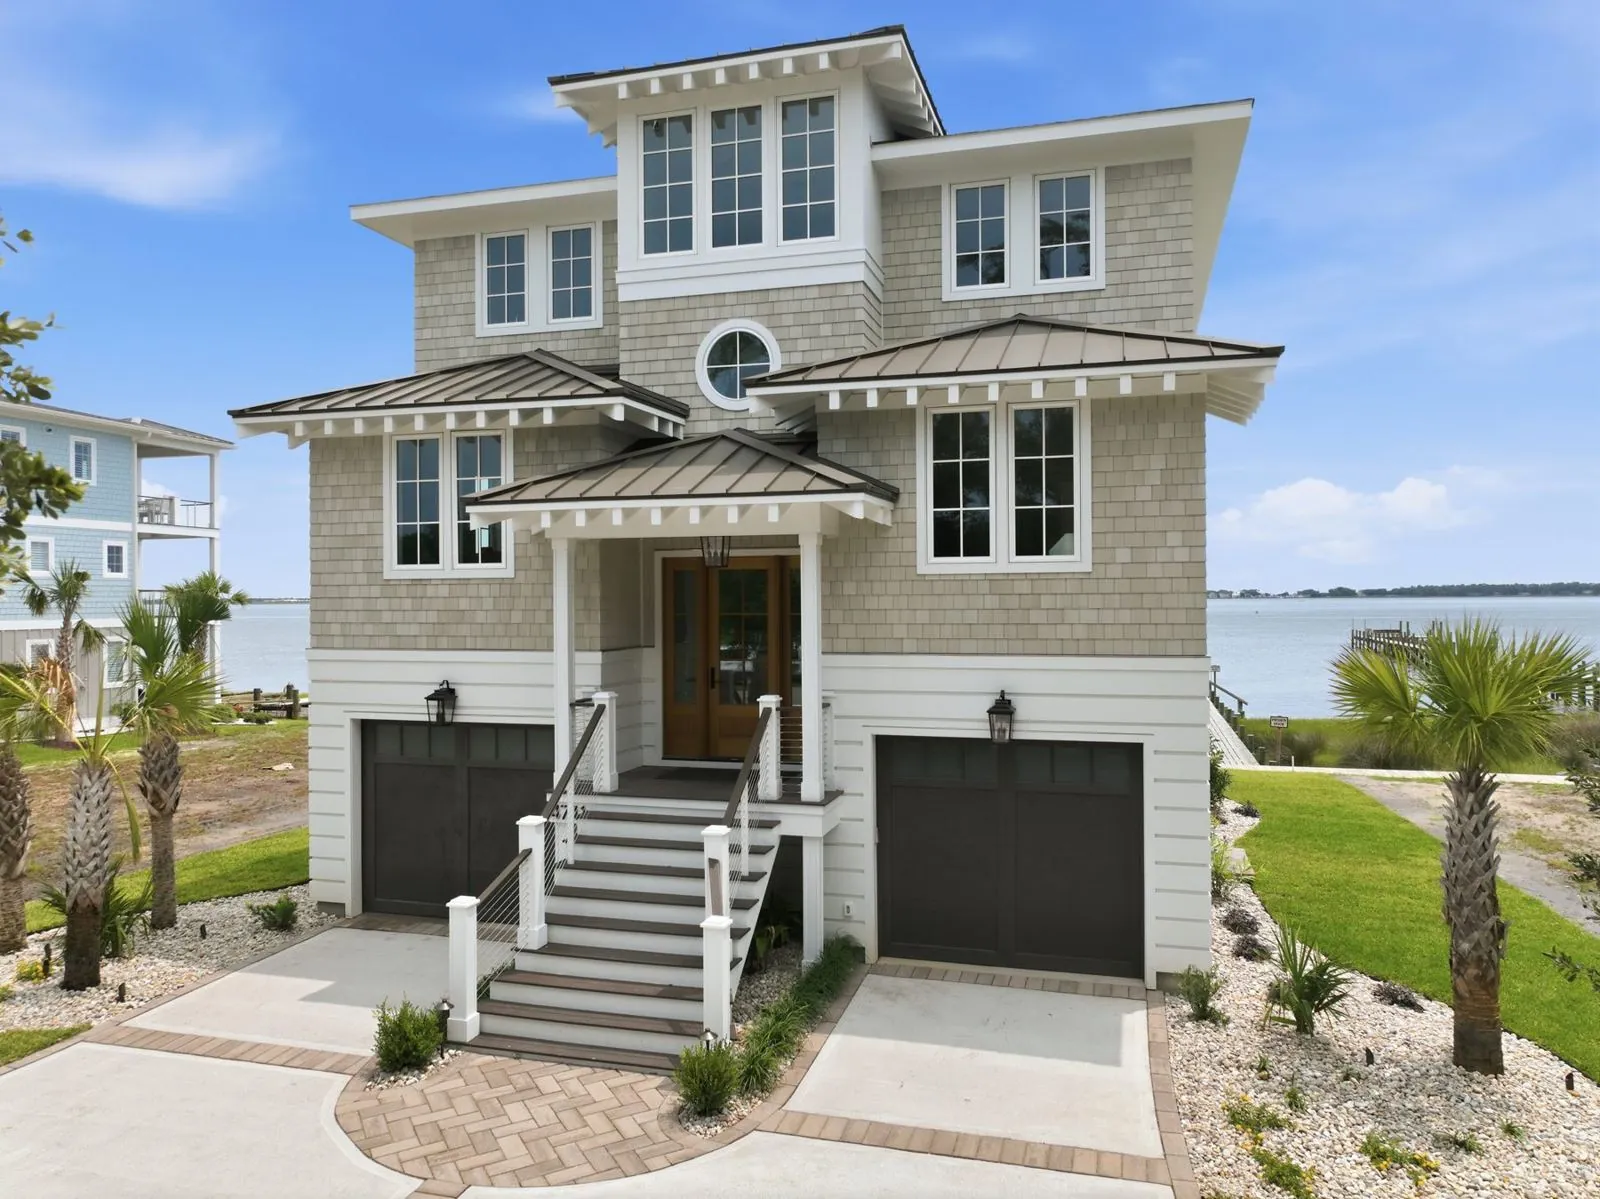
Outside: fiber-cement shake and lap siding, standing-seam accent roofs with exposed rafter tails, a wood-toned double front door under a lantern-lit portico, and a herringbone paver court tied into a banded concrete drive. On the water side, covered porches run across all three levels, with pine ceilings, composite decking and stainless cable rail keep the view open.
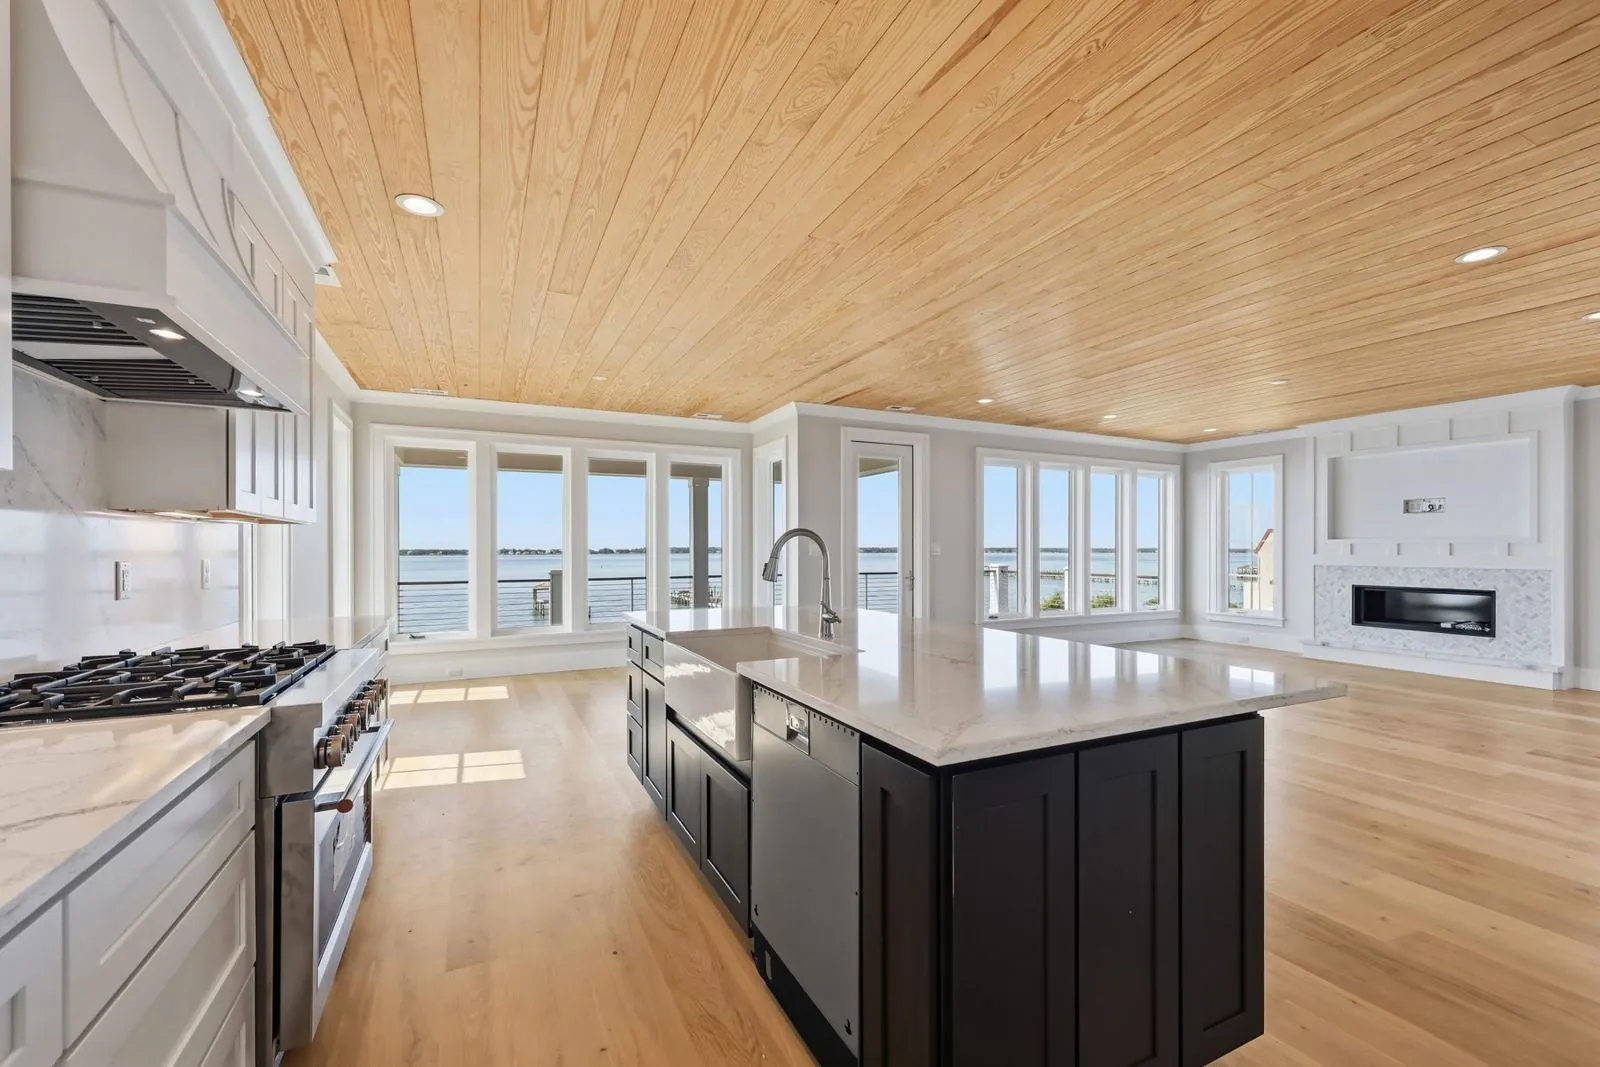
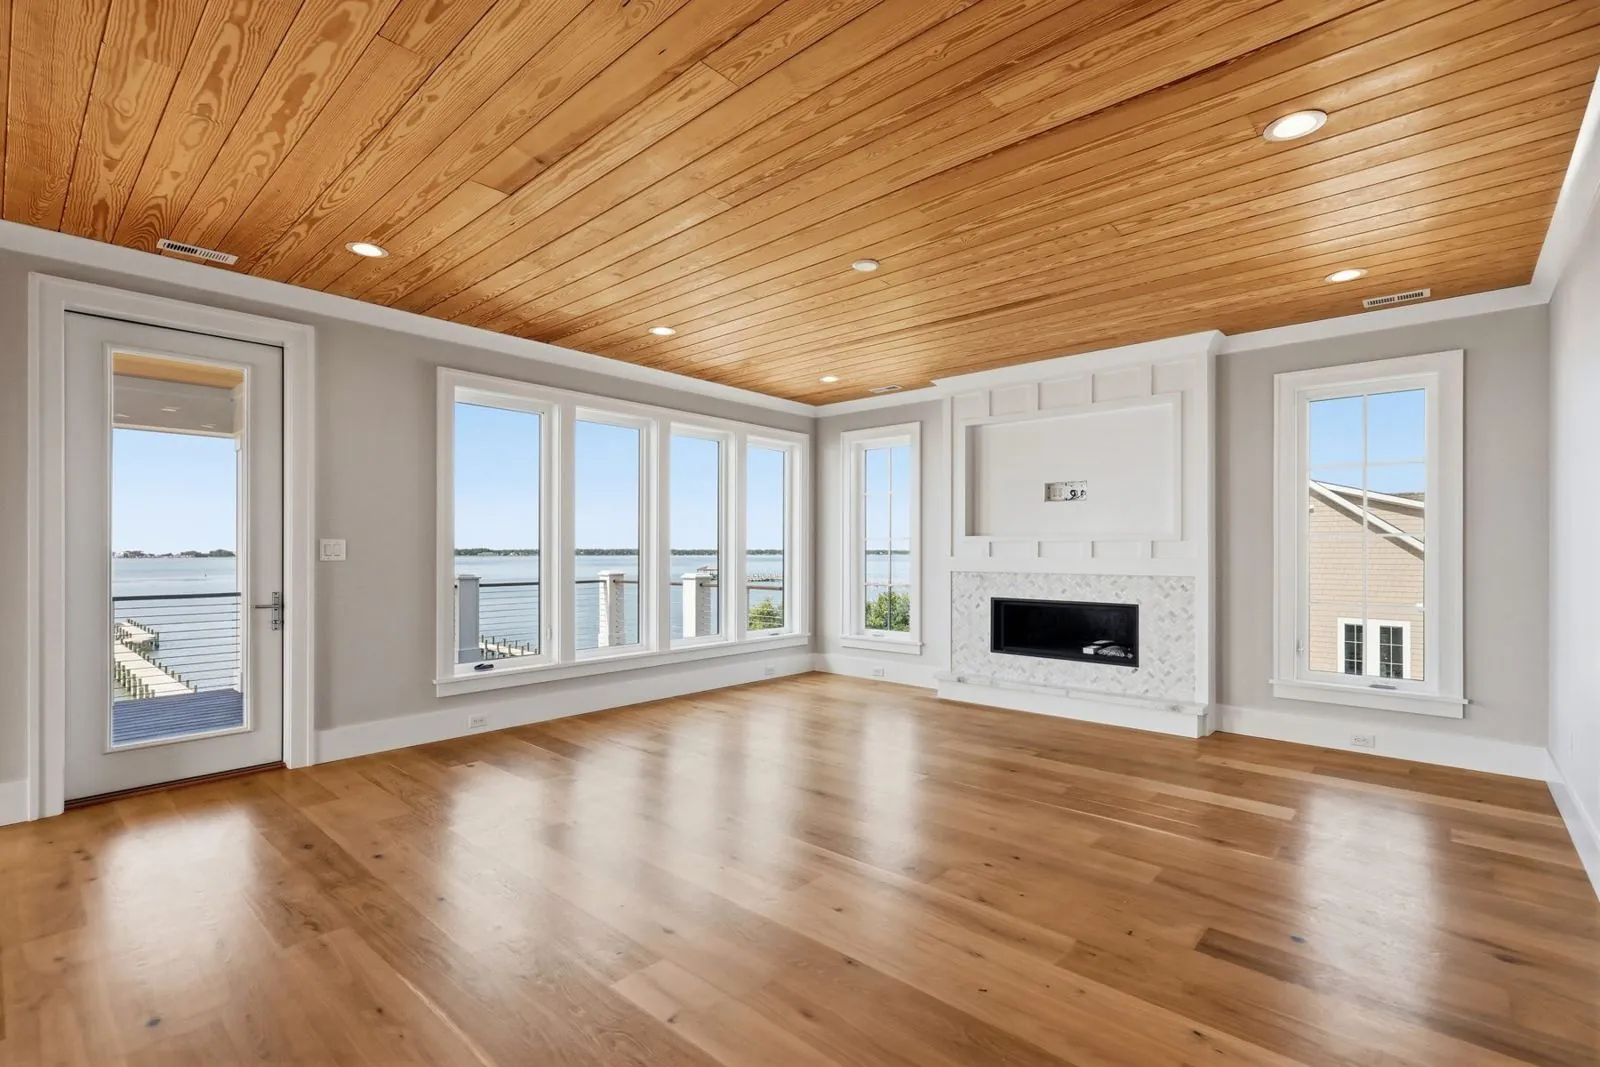
Walk into the top-floor great room and the first thing you notice is the ceiling: tongue-and-groove pine planks running the full length of the kitchen, dining and living areas, warm against wide-plank hardwood floors. The second thing you notice is that almost every exterior wall is glass.
A professional-style gas range and double wall ovens under a custom paneled hood with a sculpted, curved profile and a full-height stone slab backsplash. White shaker perimeter cabinets, and a large island in a contrasting deep finish with an apron-front farmhouse sink and seating, all topped in marble-look stone. Behind it, a butler’s pantry with a second sink and an ice maker keeps prep and cleanup out of sight. The island faces the windows, so whoever is cooking still has the water in view.
A linear gas fireplace in a herringbone marble-look tile surround beneath a paneled overmantel with a recessed TV niche. Four tall windows and a full-lite door open to the deck, with light from three directions.
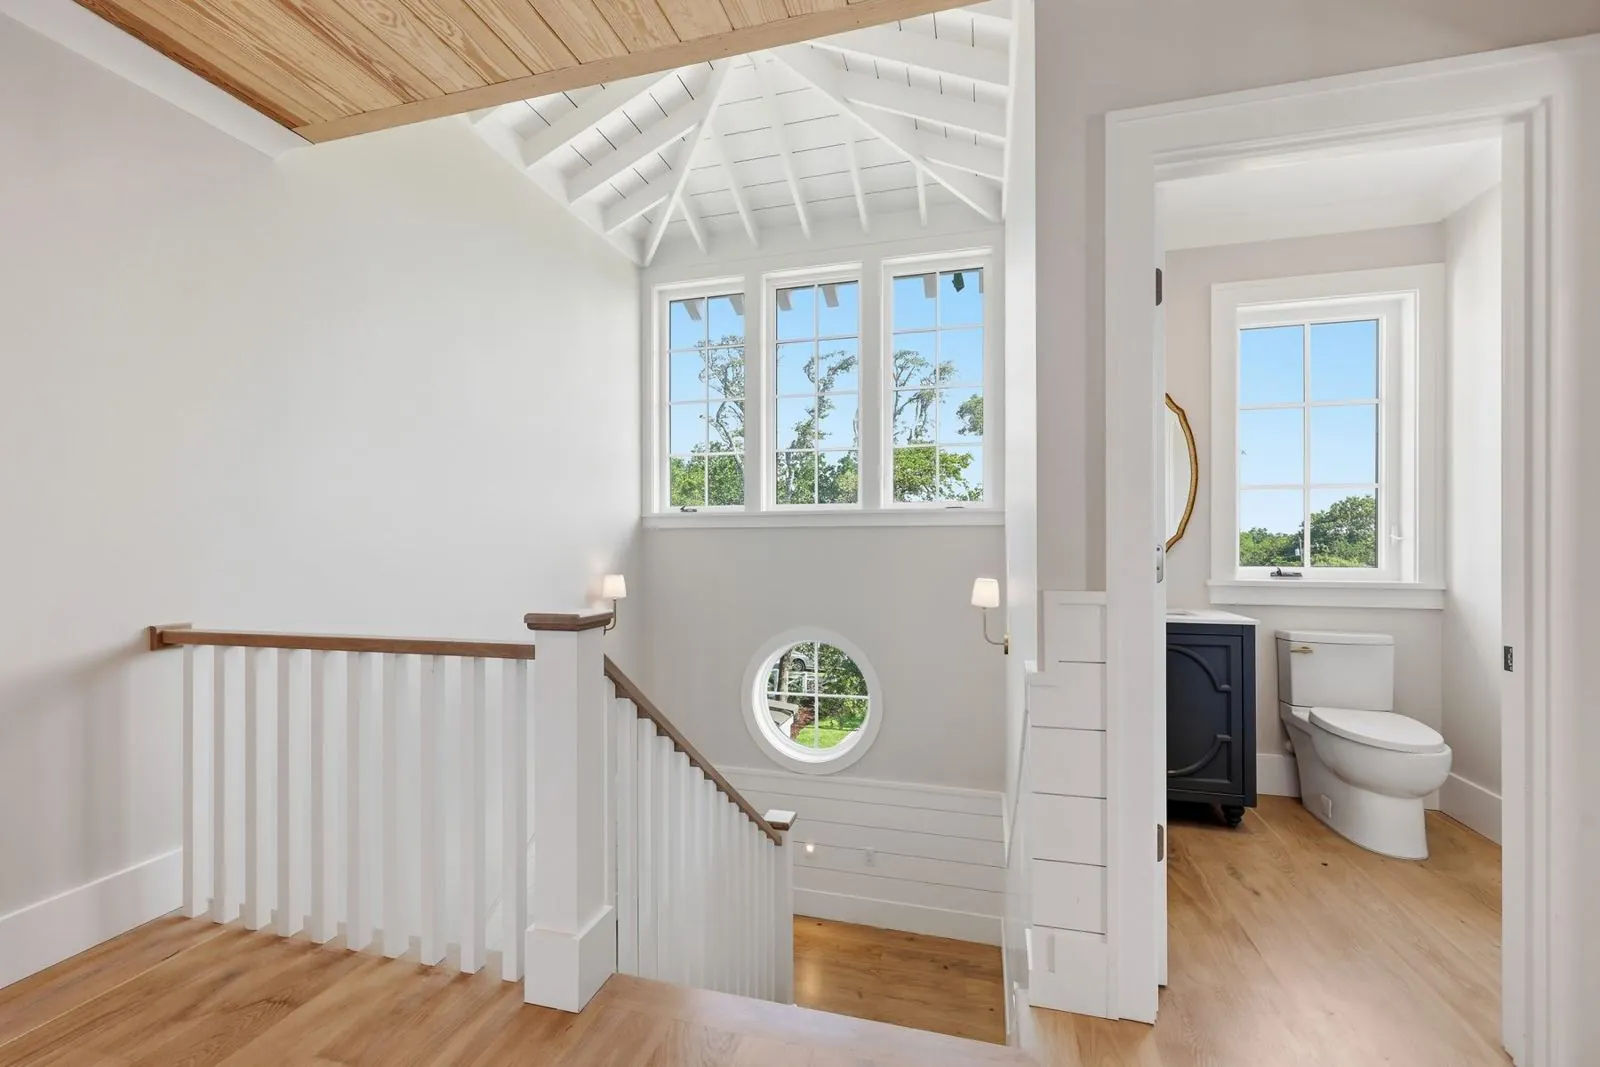
A vaulted cupola with exposed white rafters and clerestory windows, a round porthole window, sconces and shiplap wainscot. A powder room off the landing has a furniture-style vanity.
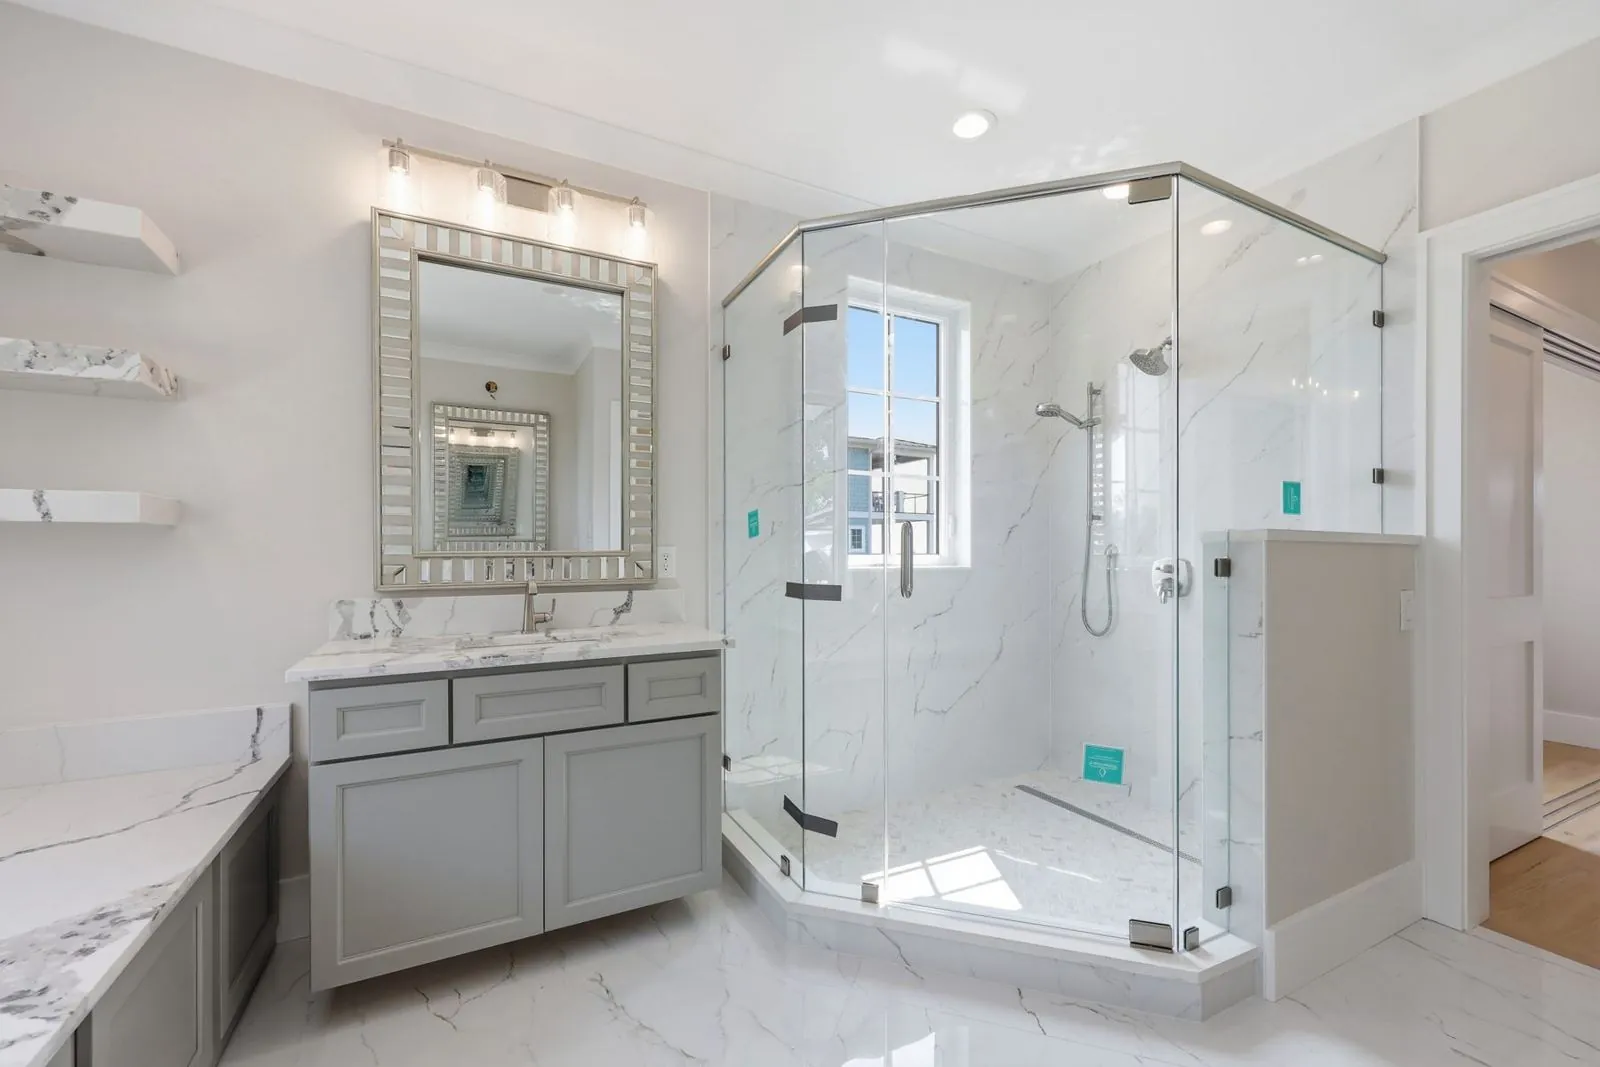
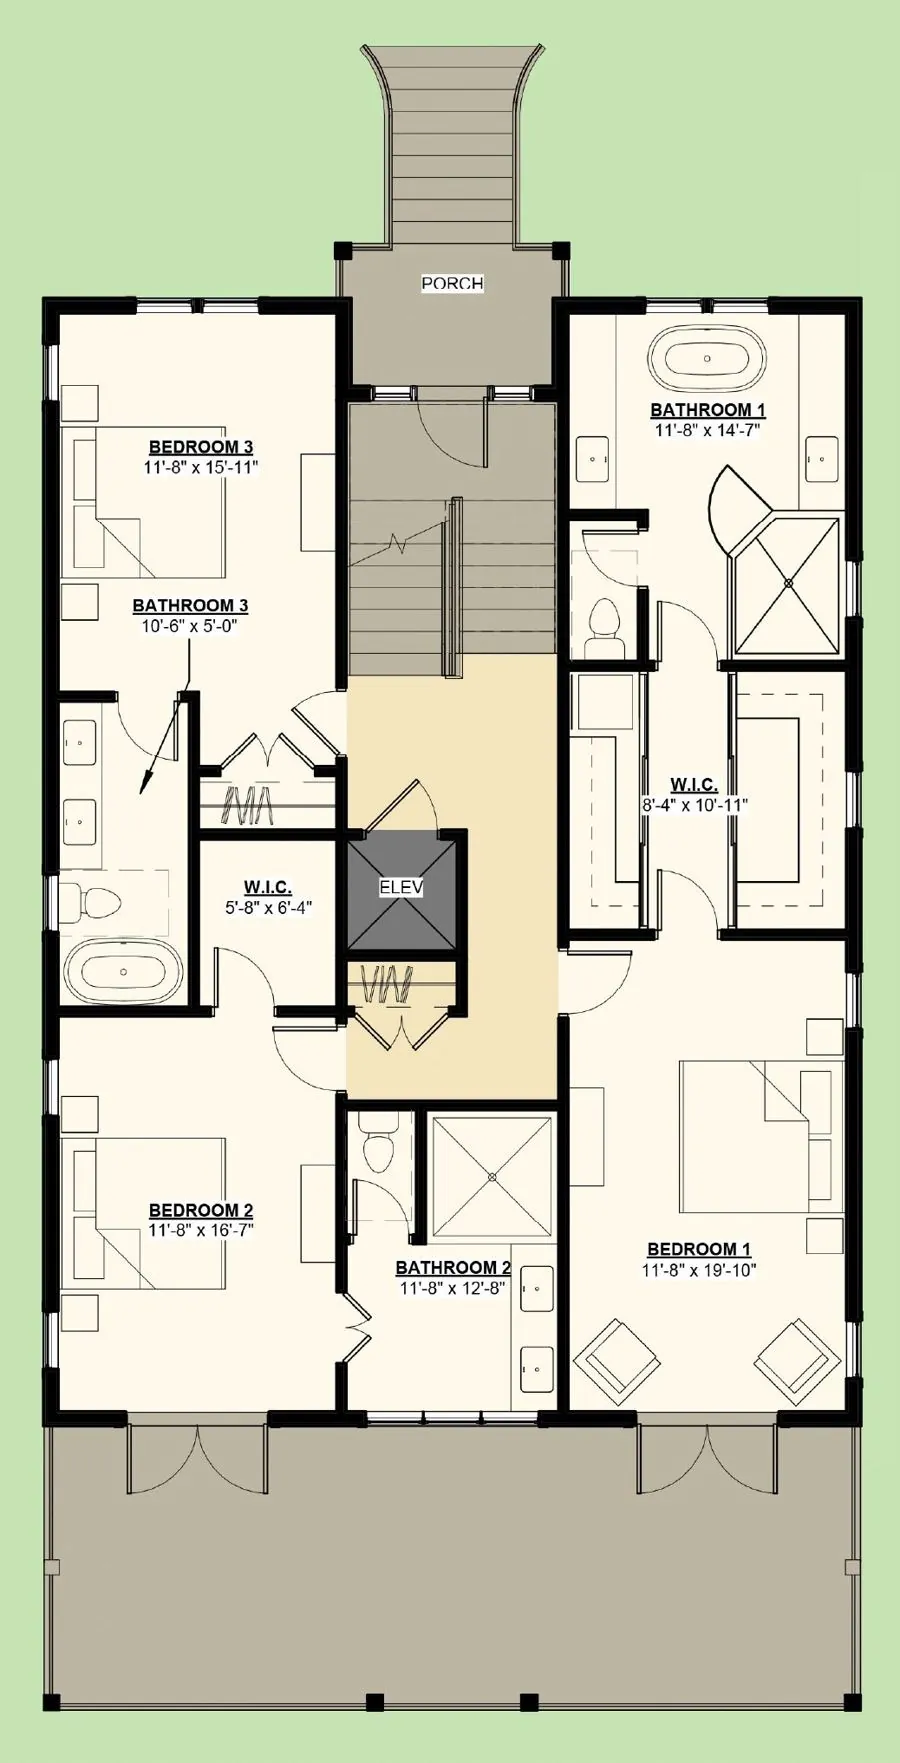
Marble-look porcelain slab walls and floors, a frameless glass shower with a linear drain, rain head and handheld wand, floating stone shelves, and a vanity with a statement mirror. Every bedroom in the house has its own bath.
33 photos. Select any photo to view it full screen.
Three levels, one elevator, and a reverse layout that puts daily living where the view is best.


Colored floor plans dated May 11, 2026. Room dimensions are approximate and taken from plans; furniture is illustrative. Buyers should verify all dimensions.
There is a short list of things you cannot add to a house after it is built. The water is at the top of it. You can renovate a kitchen, add a porch, change the paint. You cannot move a lot closer to the sound.
That scarcity drives waterfront value everywhere, and it is especially true on the Crystal Coast, where much of the shoreline is protected seashore, state park or marsh that will never be built on.
Coffee on the porch while the sound is still glass, then a paddleboard before the wind comes up.
Drop the boat off the lift and run across to Atlantic Beach for lunch, or out to Shackleford Banks to see the wild horses.
The lights come up on Bogue Banks across the water, and the top-floor porch becomes the best room in the house.
Waterfront supply is fixed. A full-time home now, a place for the family to gather later.
Carteret County counted 67,686 residents in the 2020 census and an estimated 70,469 by 2025. Since 2000 it has grown in 23 of 25 years. Between 2024 and 2025, deaths outnumbered births by roughly 500, yet the county still grew, because about 712 people moved in from other parts of the country. That is the profile of a place people choose on purpose: retirees, remote workers, military families and second-home owners turning visits into addresses.
Morehead City grew from 8,661 residents in 2010 to 9,556 in 2020. It is a working town as much as a resort town. The State Port of Morehead City handles bulk cargo including phosphate exports, and the economy also rests on tourism along 85 miles of beaches, commercial and sport fishing, marine trades, healthcare and the region's Marine Corps presence. That mix gives the area a year-round base a pure vacation market lacks.
Sources: U.S. Census Bureau 2010 and 2020 censuses and 2025 population estimate, via Wikipedia and USAFacts, retrieved October 2026. Bars drawn to scale from zero.
Nine reasons the weekend list never runs out, most of them a short drive or boat ride from S Shore Drive.
Shackleford Banks, part of Cape Lookout National Seashore, is home to a herd of wild horses. Go by ferry or your own boat.
The black-and-white Cape Lookout Lighthouse marks one of the least developed stretches of the East Coast.
Morehead City has hosted the Big Rock Blue Marlin Tournament since 1957. Charters run offshore and inshore all season.
A restored 19th-century brick fort and beach at the east end of Bogue Banks, now Fort Macon State Park.
The county seat's waterfront boardwalk, historic homes and the North Carolina Maritime Museum.
Morehead City's waterfront is lined with seafood markets and restaurants serving the day's catch.
The North Carolina Aquarium at Pine Knoll Shores sits on Bogue Banks, across the bridge.
Protected water, marsh creeks and sandbars make kayaking and paddleboarding an everyday thing.
Atlantic Beach, Pine Knoll Shores, Indian Beach and Emerald Isle line the Crystal Coast's 85 miles of beaches.

Perry Management, Inc. · 518 Plaza Blvd., Kinston, NC 28501
Licensed North Carolina Real Estate Firm · Firm License C049 · MLS 100578311
The information contained herein was obtained from sources believed reliable; however, Perry Management, Inc. makes no guarantees, warranties or representations as to its completeness or accuracy. Square footage, acreage and financial figures are approximate. Projections are for illustration only. All information is subject to errors, omissions, change of price or terms, prior sale or lease, or withdrawal without notice. Prospective purchasers should conduct their own independent investigation. Perry Management, Inc. represents the Seller.
Disclosure of interest: Gram Spear, a licensed North Carolina real estate broker, holds an ownership interest in the Owner of the Property and will benefit financially from the sale of the Property.
Square footage is approximate, based on Owner's records, and has not been verified by survey or measurement. Photos are of the Property as of 2026 unless noted. Shared dock and boat lift access subject to recorded agreements; buyers should review during due diligence. Equal Housing Opportunity.